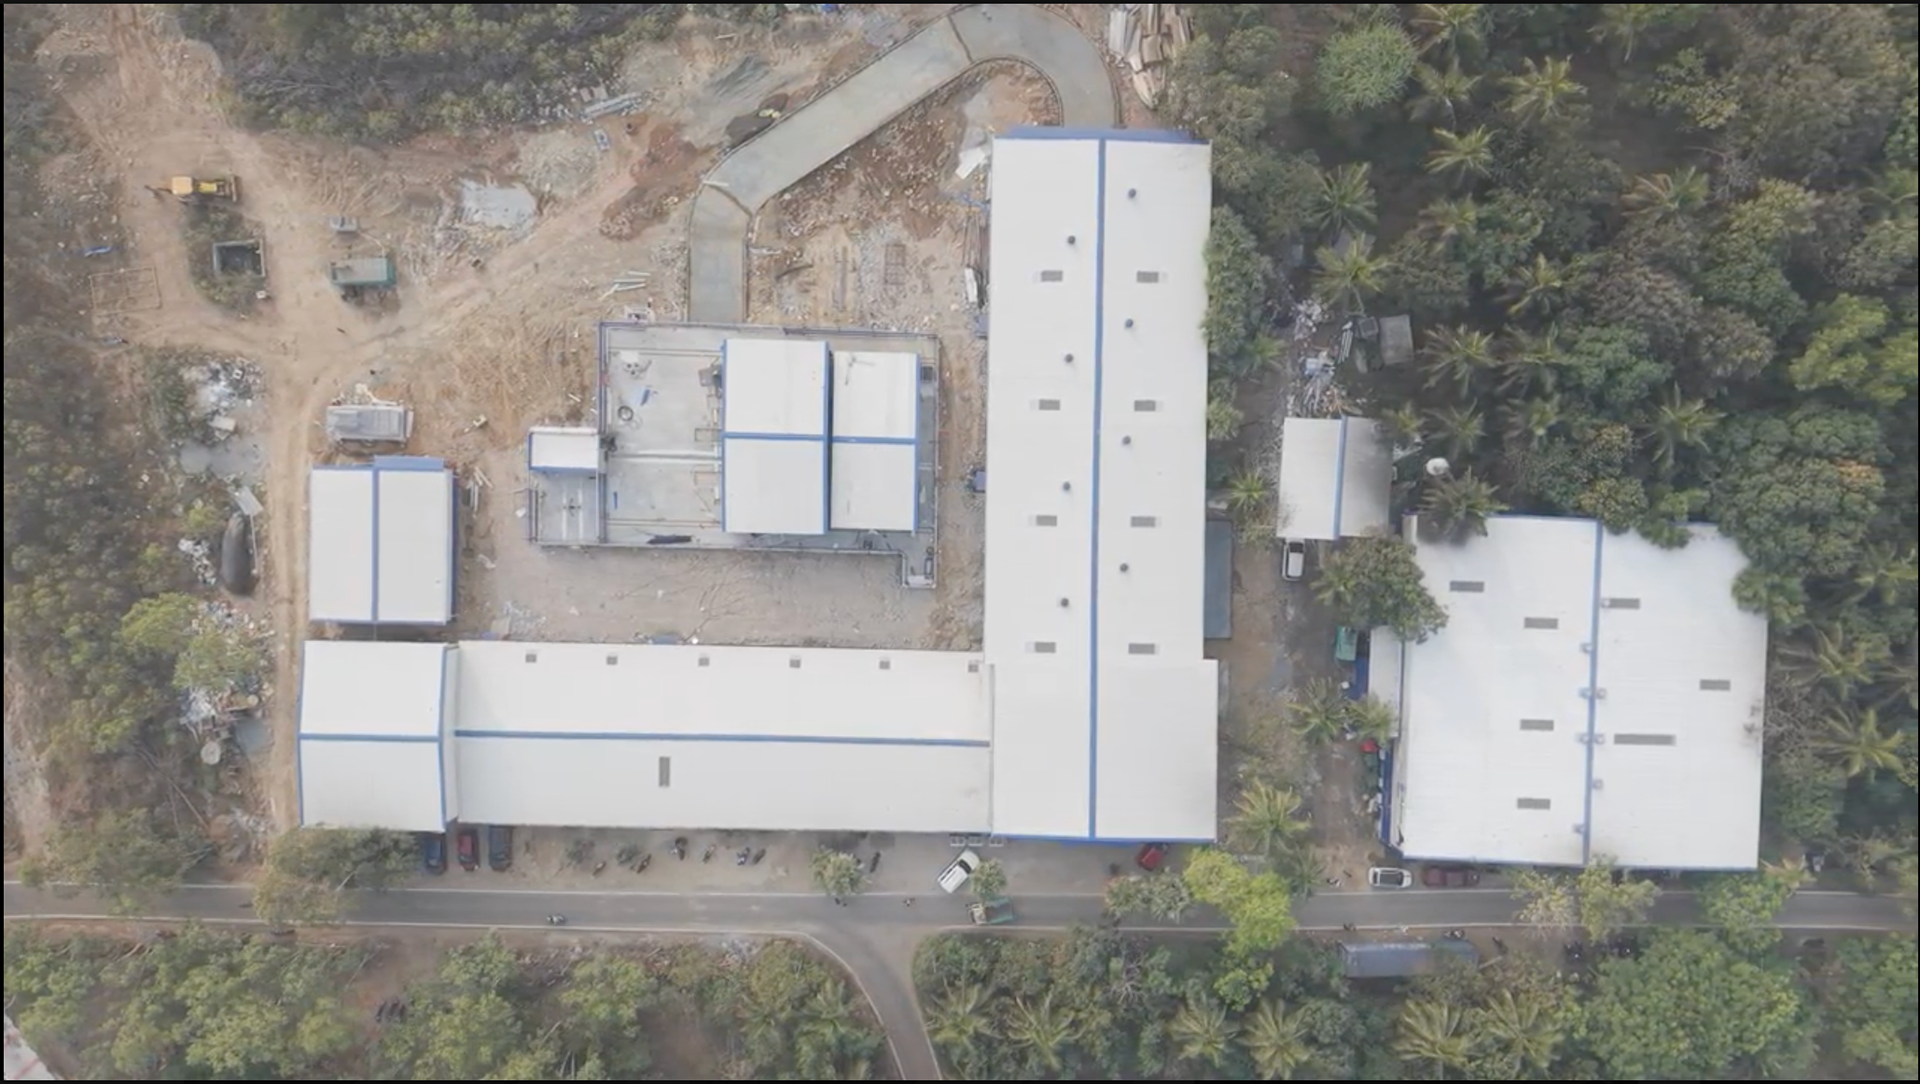
The ePlane Company, incubated at IIT Madras and founded by Prof. Satya Chakravarthy in 2019, is developing the e200X — one of the world's most compact eVTOL air taxis. With an 8×10m footprint for rooftop-to-rooftop urban flight, it’s the first private Indian company to receive DGCA Design Organisation Approval for an electric aircraft. From a single room on campus, the team expanded to a 10,000 sq ft space and now operates in a 60,000 sq ft facility at IIT Madras's Research campus. It houses engineering, avionics, flight testing, and more. The navigation through this facility happens mostly through word-of-mouth. I mapped the floor plan to streamline movement for visitors like investors, media, and influencers, creating a design system that's both functional and visually appealing for employees.
The Challenge
Three very different people move through this building every day. Investors and government officials arrive guided but expect a premium, aviation grade experience. Employees and new hires need signage placed within natural line of sight so they never lose a step to confusion. Press visitors arrive unguided, on a deadline, heading straight for one area usually. No single sign type could serve all three at once, it had to be a well thought out identity in itself.
The Strategy
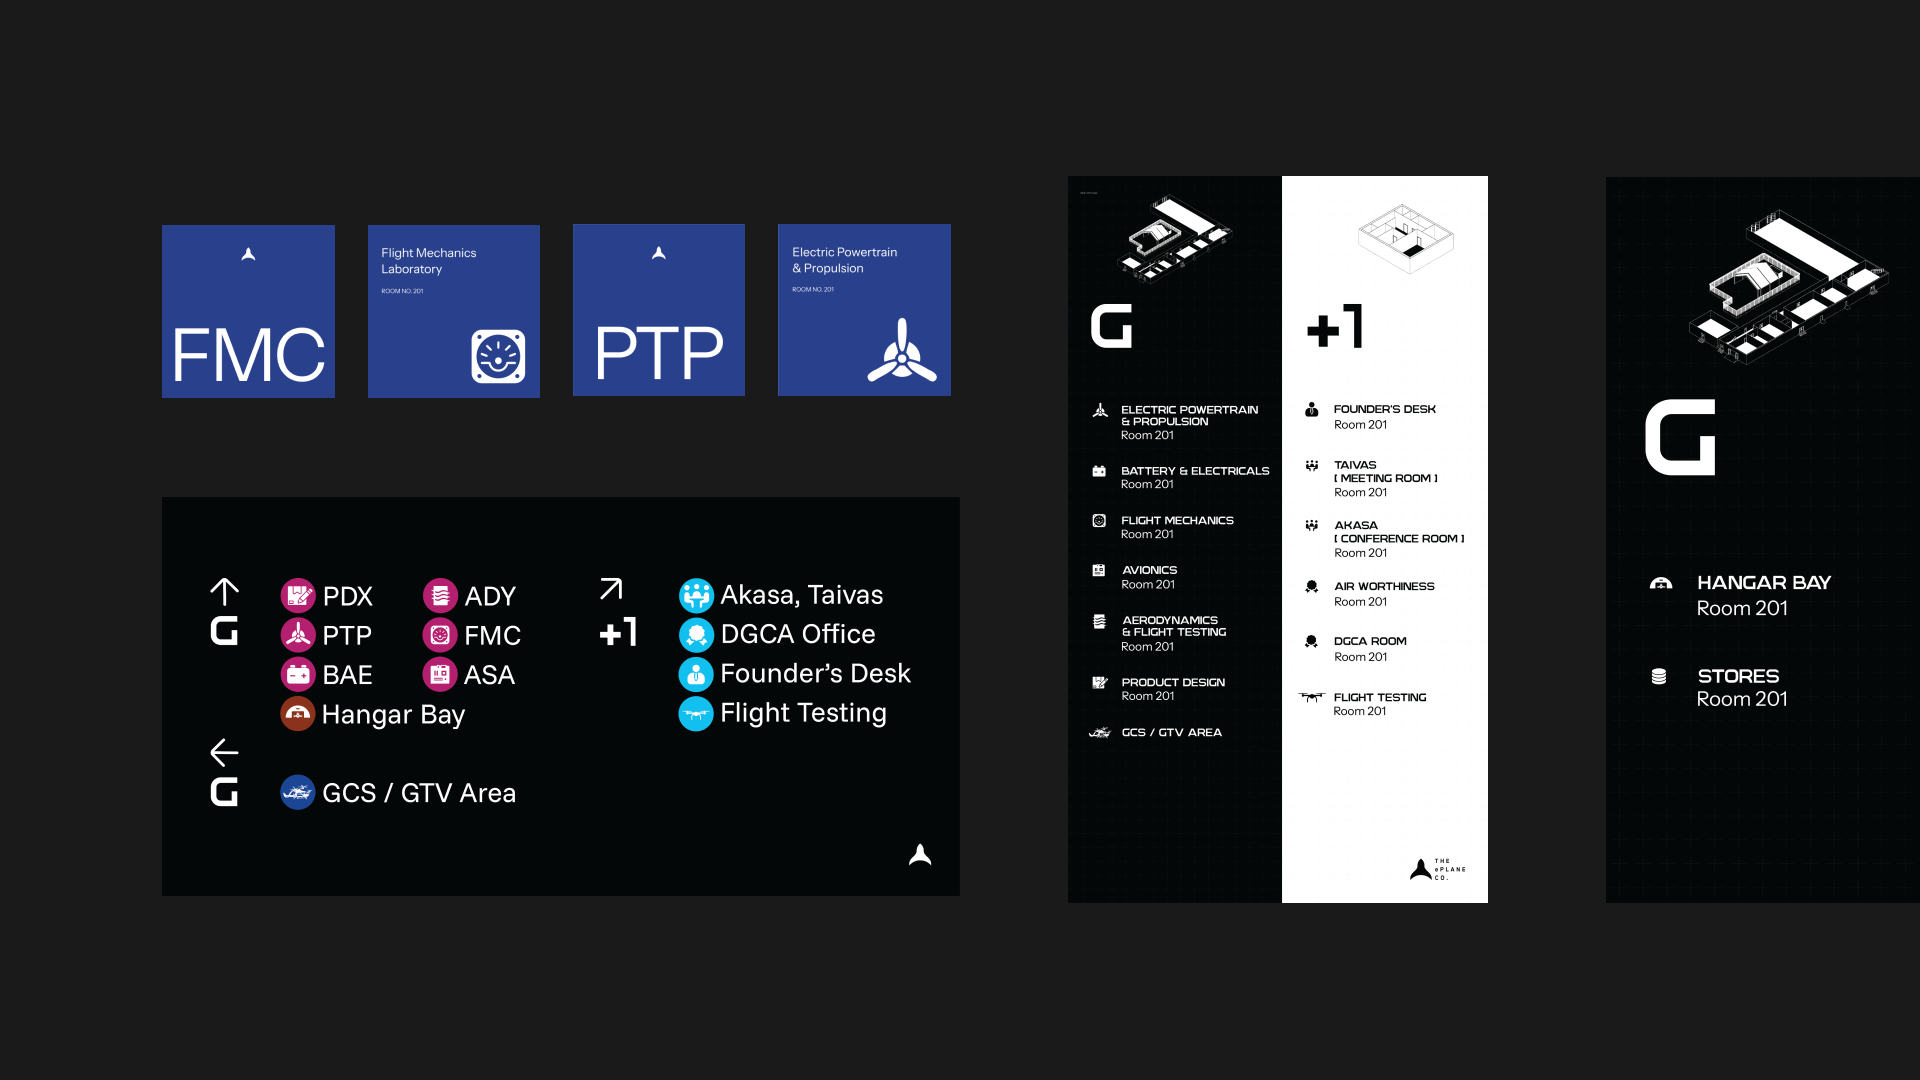
I mapped the building the way a person actually moves through it, not the way an organisations' chart lists it. That evolved into four decision points: the entrance, the corridor, the room, and the moments in between where someone has to choose a direction. I built the system around three functions rather than seven separate formats. Orientational signage gives a visitor the full picture the moment they arrive. Directional signage, spread across floor directories, floor tape, and hanging signs, keeps amplifying that decision as they move deeper in. Destination recognition, through room level signage, lets a person confirm they have arrived without asking anyone. The goal was a facility that needed zero verbal guidance to navigate.
The Execution
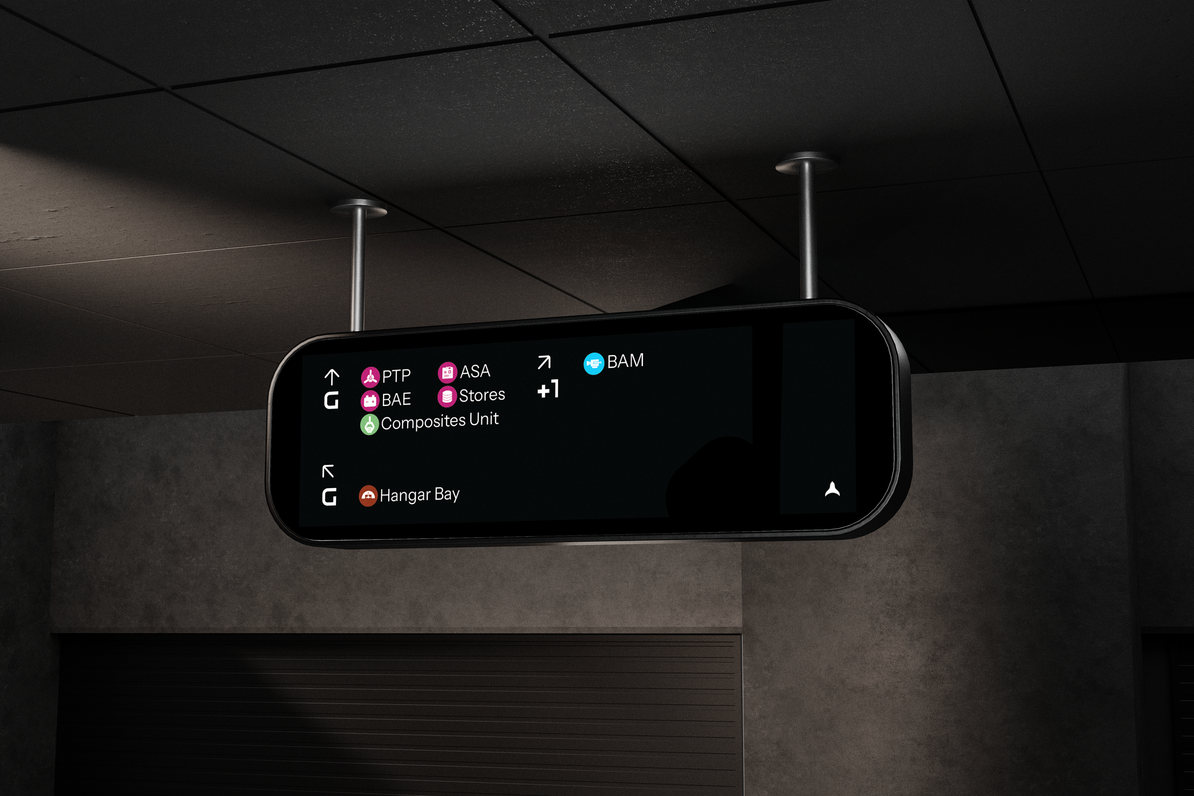
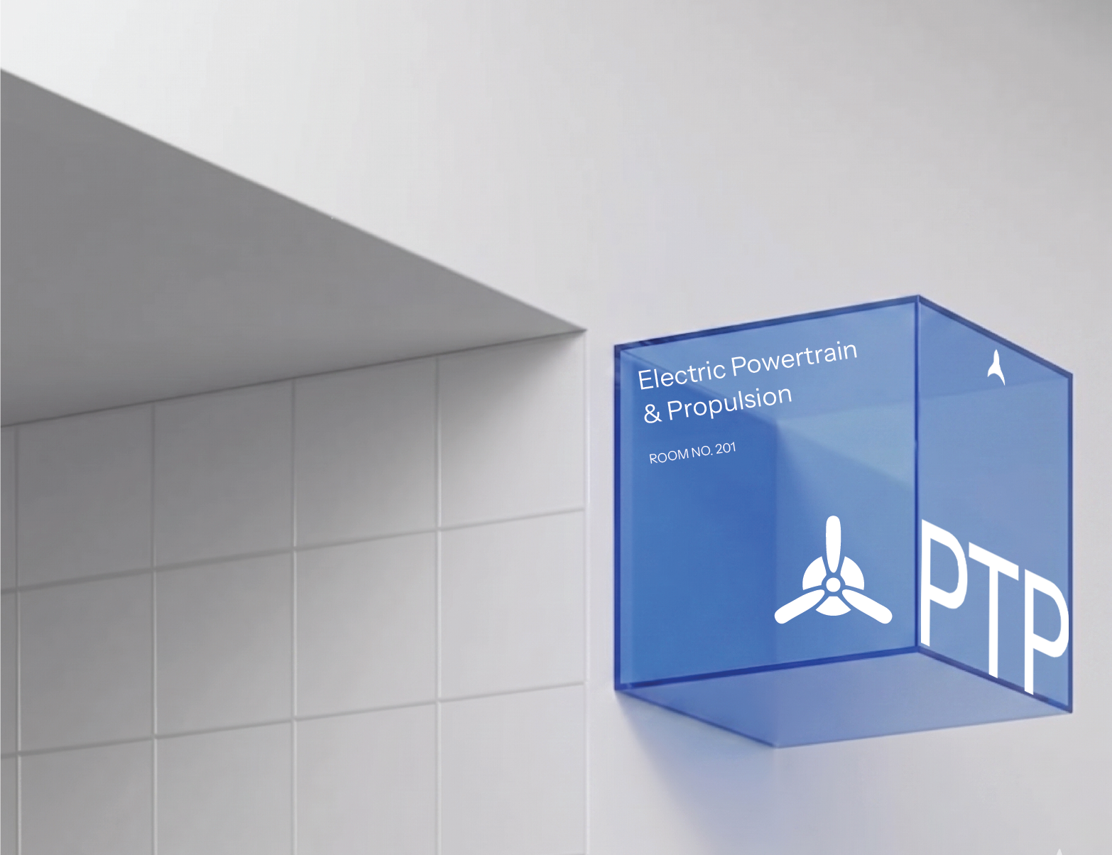
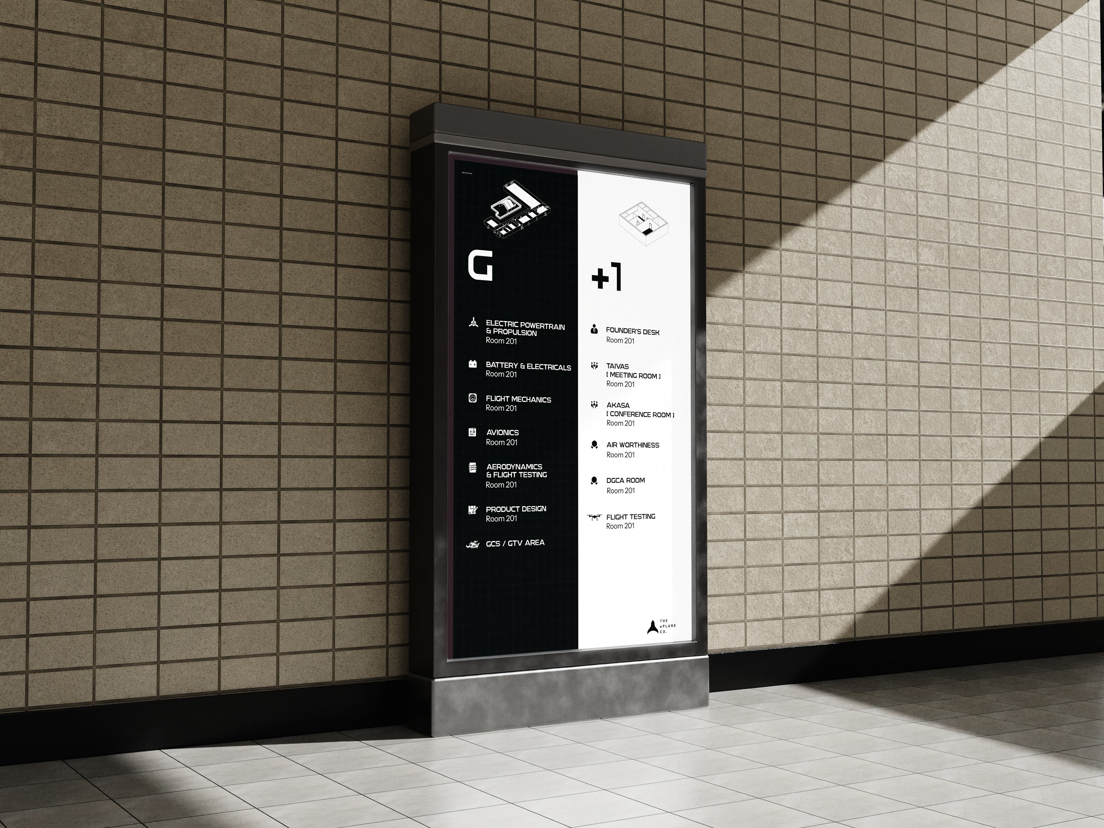
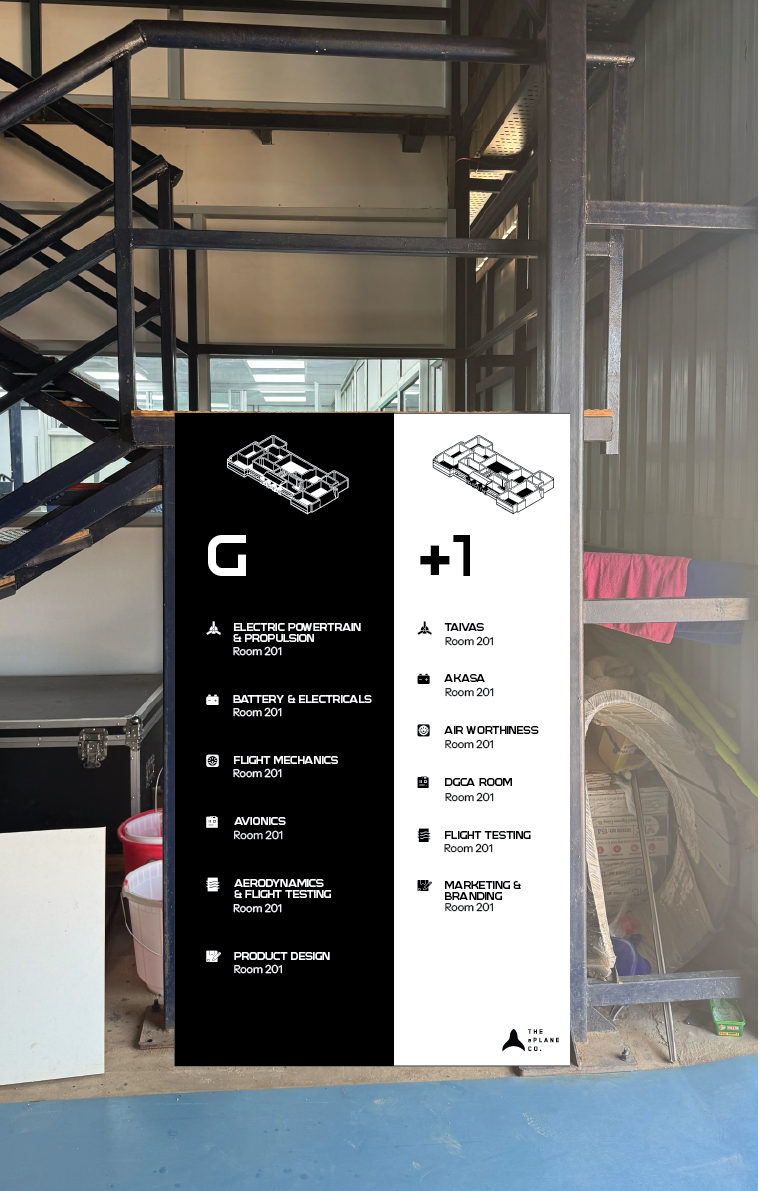
A two panel directory sits immediately to a visitor's right at the entrance, catching natural eye movement and offering both floors in a single glance. Hanging signage acts as a rolling heads up display at each junction, showing exactly what's coming up next so no one hesitates mid corridor. At each door, a tinted acrylic box mounted perpendicular to the wall gives long range visibility and instant confirmation of arrival.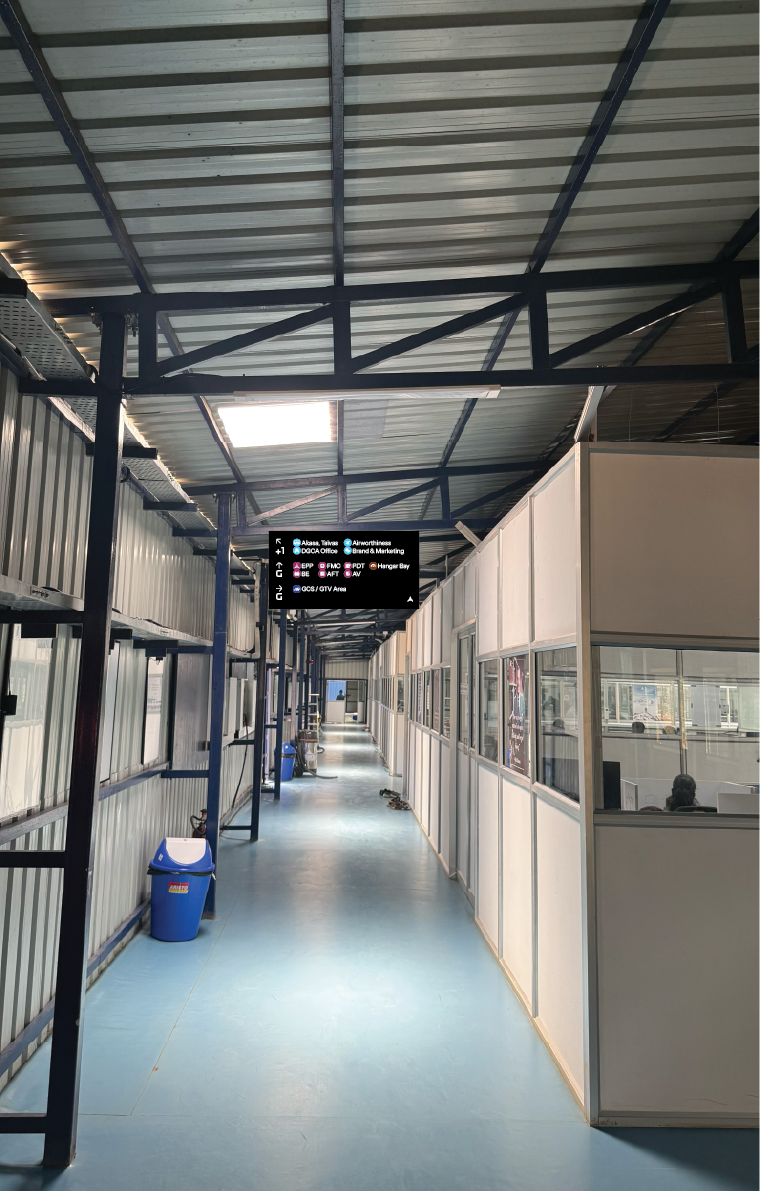
Outcome
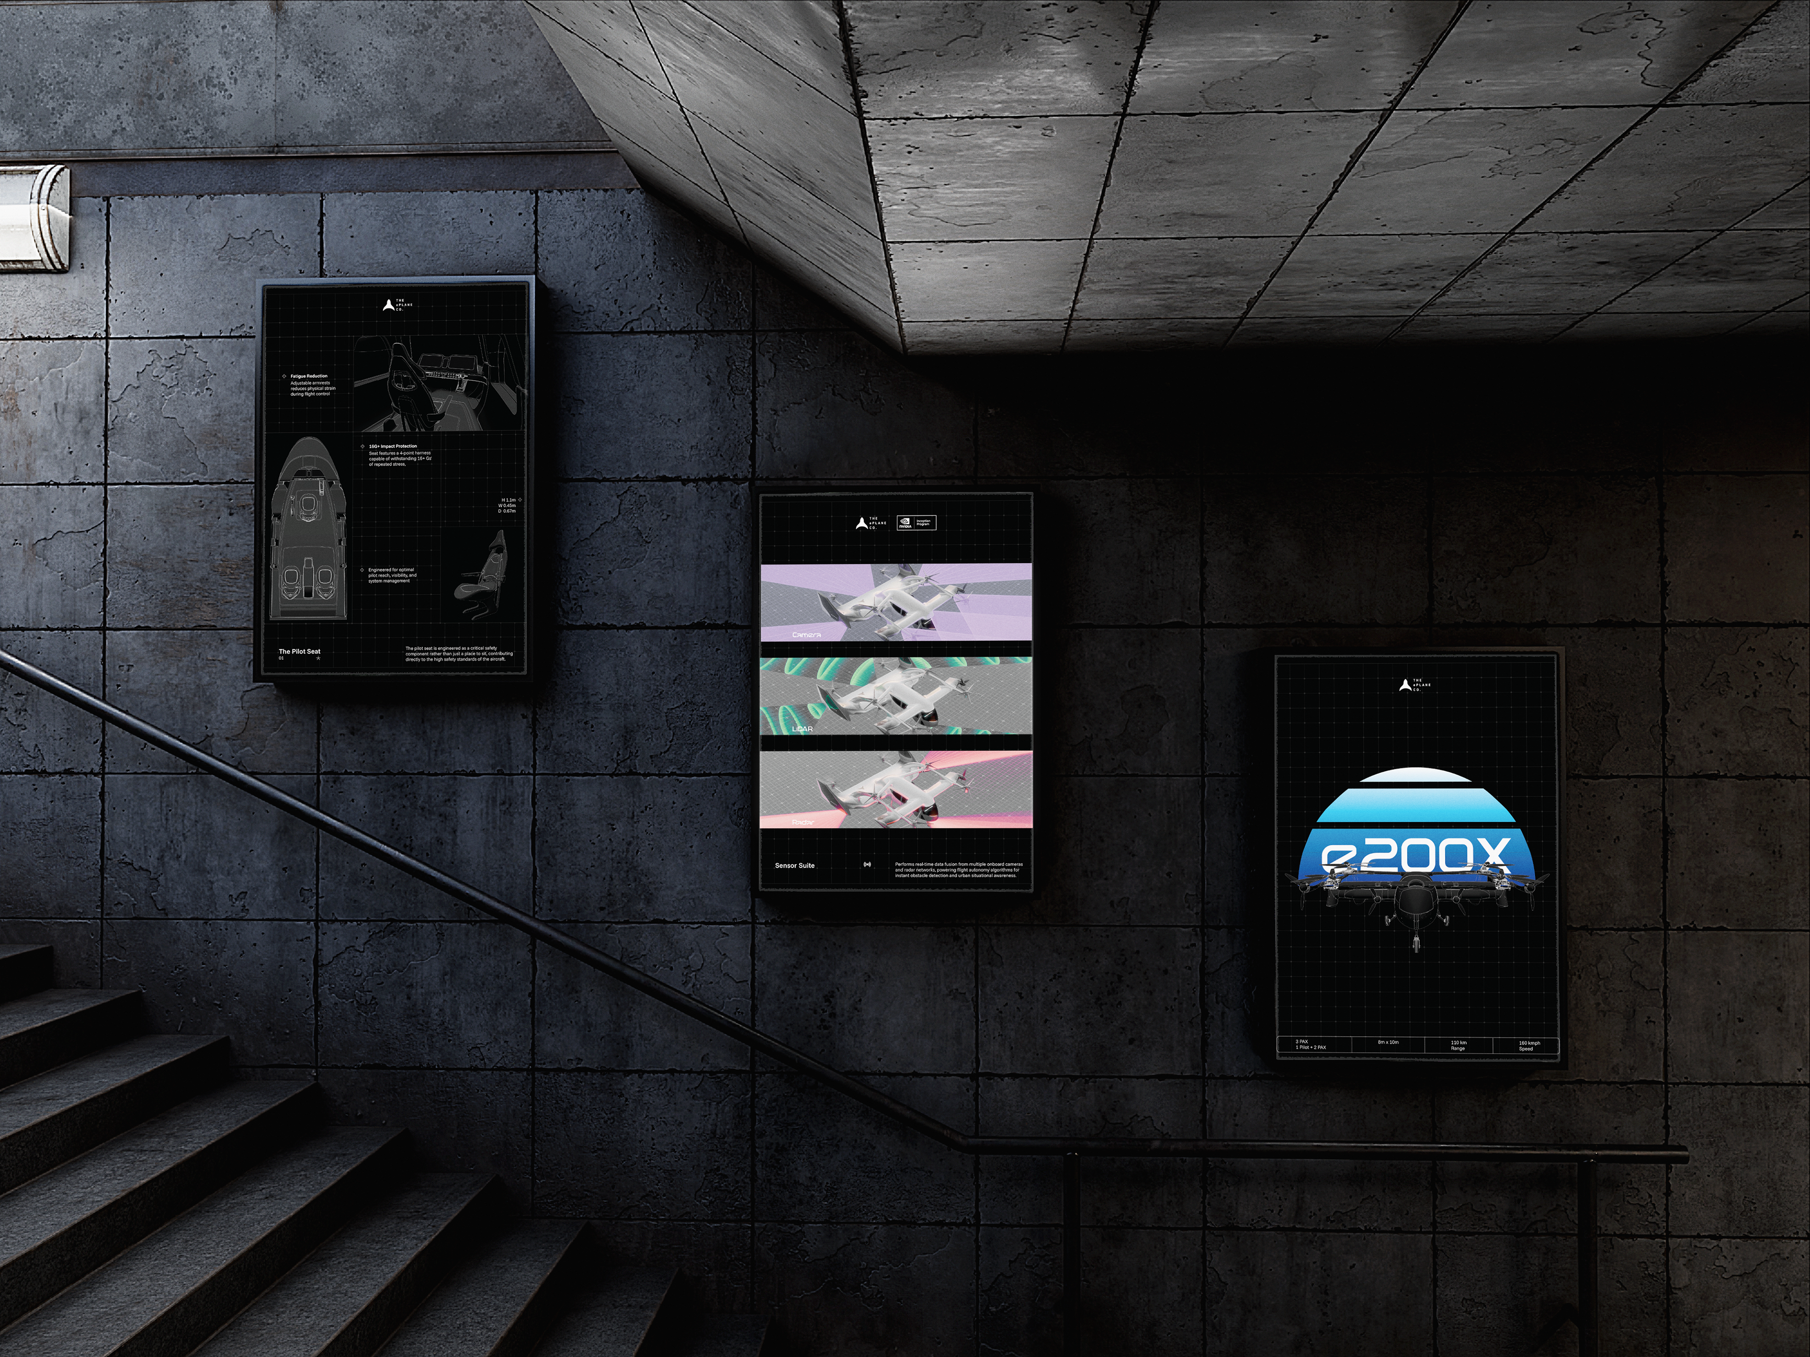
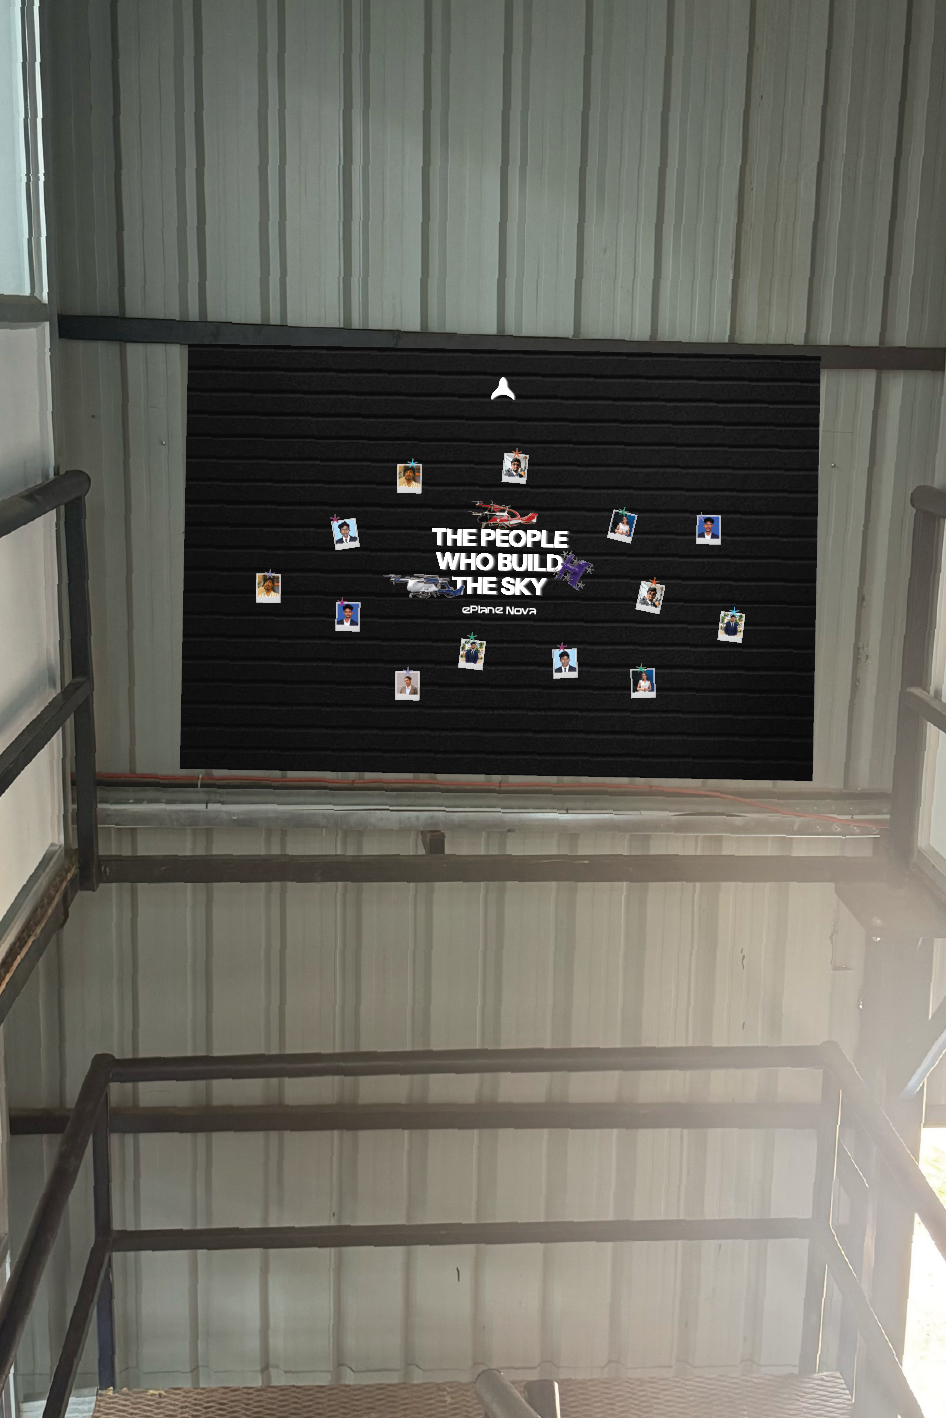
The posters now live permanently inside the facility, and they carry return on three fronts. For engineers, they turn work that would otherwise sit in a spec sheet into something visible and credited, which matters for morale and retention. For investors and stakeholders, they function as proof of engineering depth a visitor absorbs before anyone opens a pitch deck, shortening the distance a founder has to travel to establish technical trust in a meeting. For press on a tight deadline, they control the story a reporter walks away with, instead of leaving it to a half heard hallway explanation. All of it runs through the same visual system as the wayfinding signage, so the facility reads as one brand from the entrance to the boardroom, not signage in one style and content in another.
The posters now live permanently inside the facility, and they carry return on three fronts. For engineers, they turn work that would otherwise sit in a spec sheet into something visible and credited, which matters for morale and retention. For investors and stakeholders, they function as proof of engineering depth a visitor absorbs before anyone opens a pitch deck, shortening the distance a founder has to travel to establish technical trust in a meeting. For press on a tight deadline, they control the story a reporter walks away with, instead of leaving it to a half heard hallway explanation. All of it runs through the same visual system as the wayfinding signage, so the facility reads as one brand from the entrance to the boardroom, not signage in one style and content in another.
Closing Thoughts
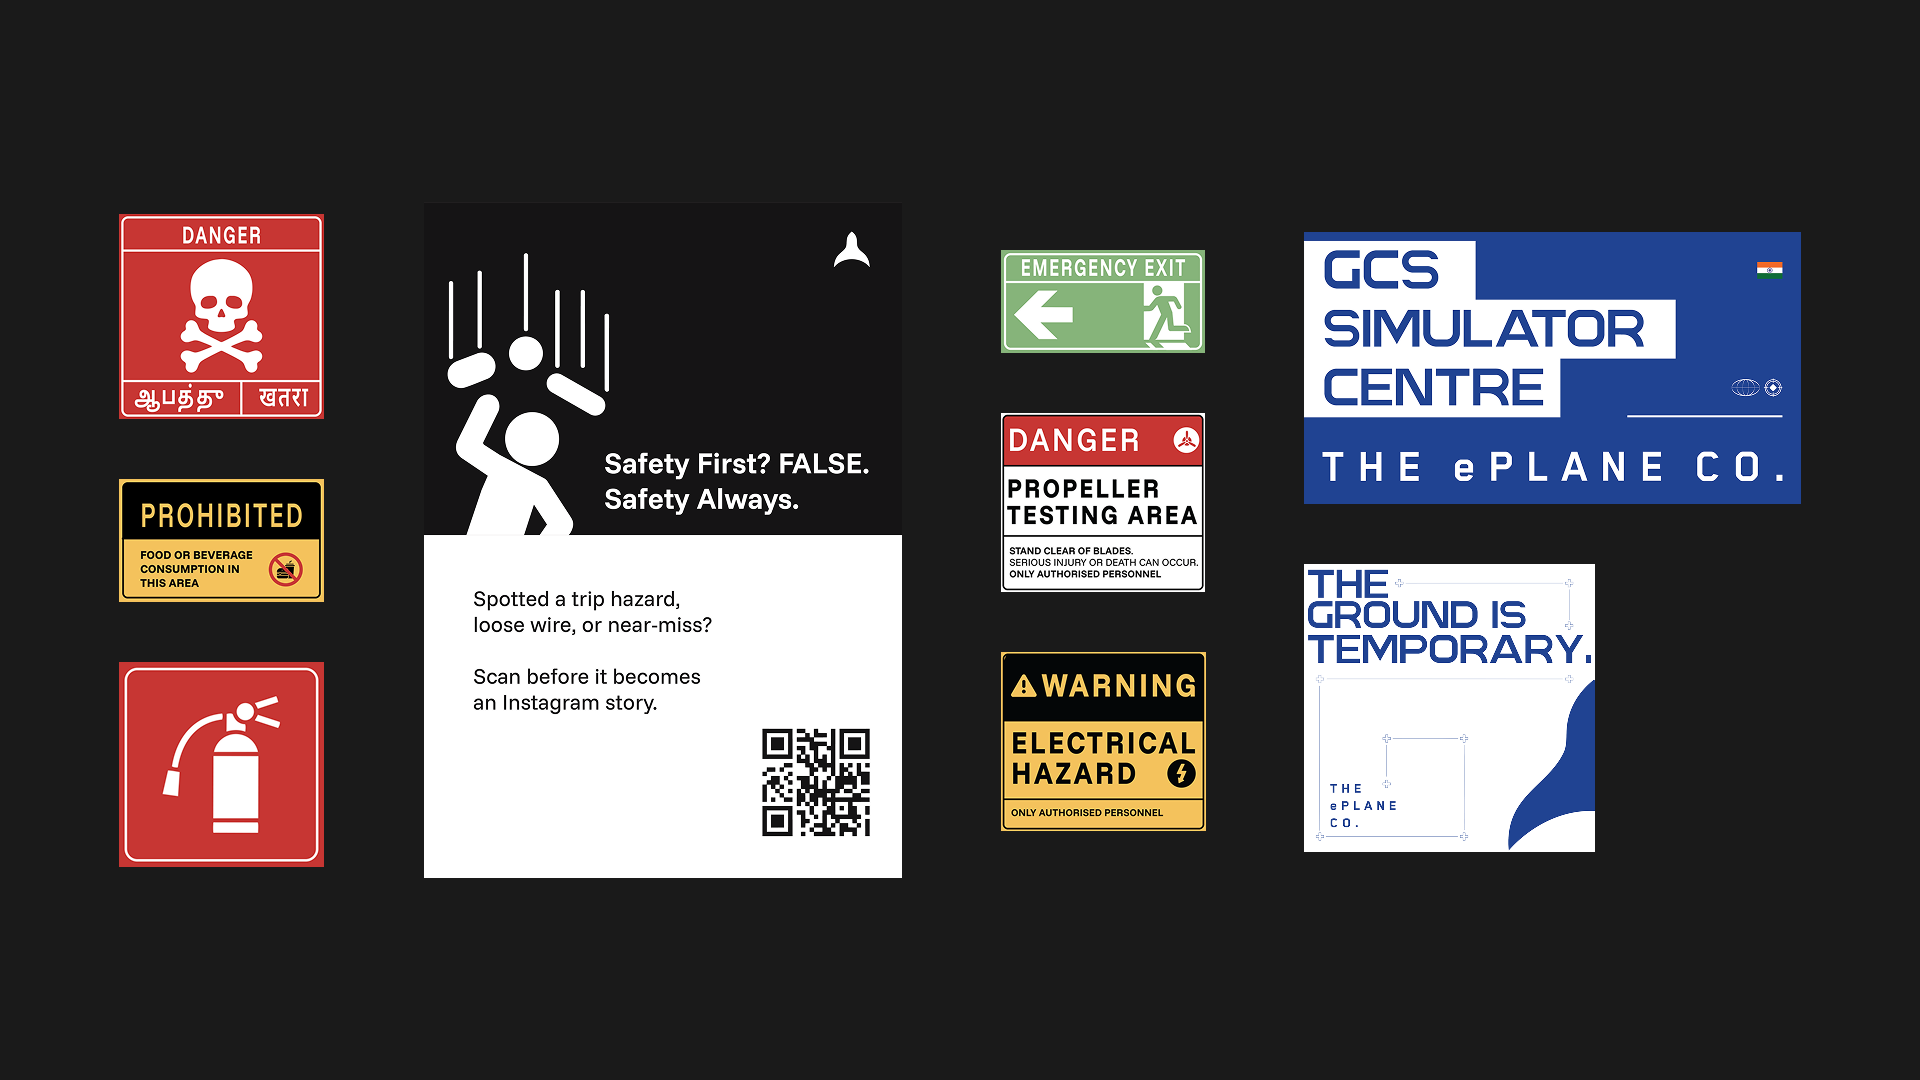
This system was never meant to be finished. I designed it to grow, so new signage can be added or removed as the facility changes shape. Safety signage plays a supporting role in that same structure, not a separate one. Every new piece has to sit inside the same logic, not beside it. My role here was to lay the first stepping stone. What comes next builds on it.
This system was never meant to be finished. I designed it to grow, so new signage can be added or removed as the facility changes shape. Safety signage plays a supporting role in that same structure, not a separate one. Every new piece has to sit inside the same logic, not beside it. My role here was to lay the first stepping stone. What comes next builds on it.